


Overview
-
 Configurations
2BHK, 3BHK, 4BHK, 5BHK
-
 Carpet Area
700-1800 Sq.ft
-
 Price Range
₹ 4.20-10.80 Cr ++
-
Project Area
2 Acers
-
Construction Status
Under Construction
Overview
-
Configurations 2BHK, 3BHK, 4BHK, 5BHK
-
Carpet Area 700-1800 Sq.ft
-
Price Range ₹ 4.20-10.80 Cr ++
-
Project Area 2 Acers
-
Construction Status Under Construction
About Property
About Property
DGS Juhu is an upcoming residential development envisioned to offer a premium lifestyle in one of Mumbai's prestigious residential locations. The project is expected to feature thoughtfully designed residences with spacious layouts, contemporary architecture and modern lifestyle conveniences. Strategically located in Juhu, the development offers connectivity to Juhu Tara Road, Vile Parle Railway Station, Western Express Highway and nearby commercial hubs.
Project highlights
- Upcoming premium residential development in Juhu, Mumbai.
- Spacious 2, 3, 4 & 5 BHK residences.
- Thoughtfully planned layouts with contemporary architecture.
- Convenient connectivity to Juhu Tara Road and Western Express Highway.
Advance Features
- 12400 sqft
- 1 Living Rooms
- Car Parking
- Residential
Amenities
- Power Backup
- Gas Connection
- Window Covering
- Car Parking
- Visitor Parking
- Lift / Elevator
- CCTV Security
- 24x7 Security
- Gated Community
- Security Cabin
- Maintenance Staff
Pricing
| Type | Carpet Area | Price | Price Breakup |
| 2 BHK | 700 Sq.ft | 4.20 Cr ++ | |
| 3 BHK | 1000 Sq.ft | 6.00 Cr ++ | |
| 4 BHK | 1400 Sq.ft | 8.40 Cr ++ | |
| 5 BHK | 1800 Sq.ft | 10.80 Cr ++ |
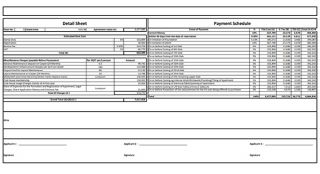
Cost Sheet
Floor Plans
Master Plan
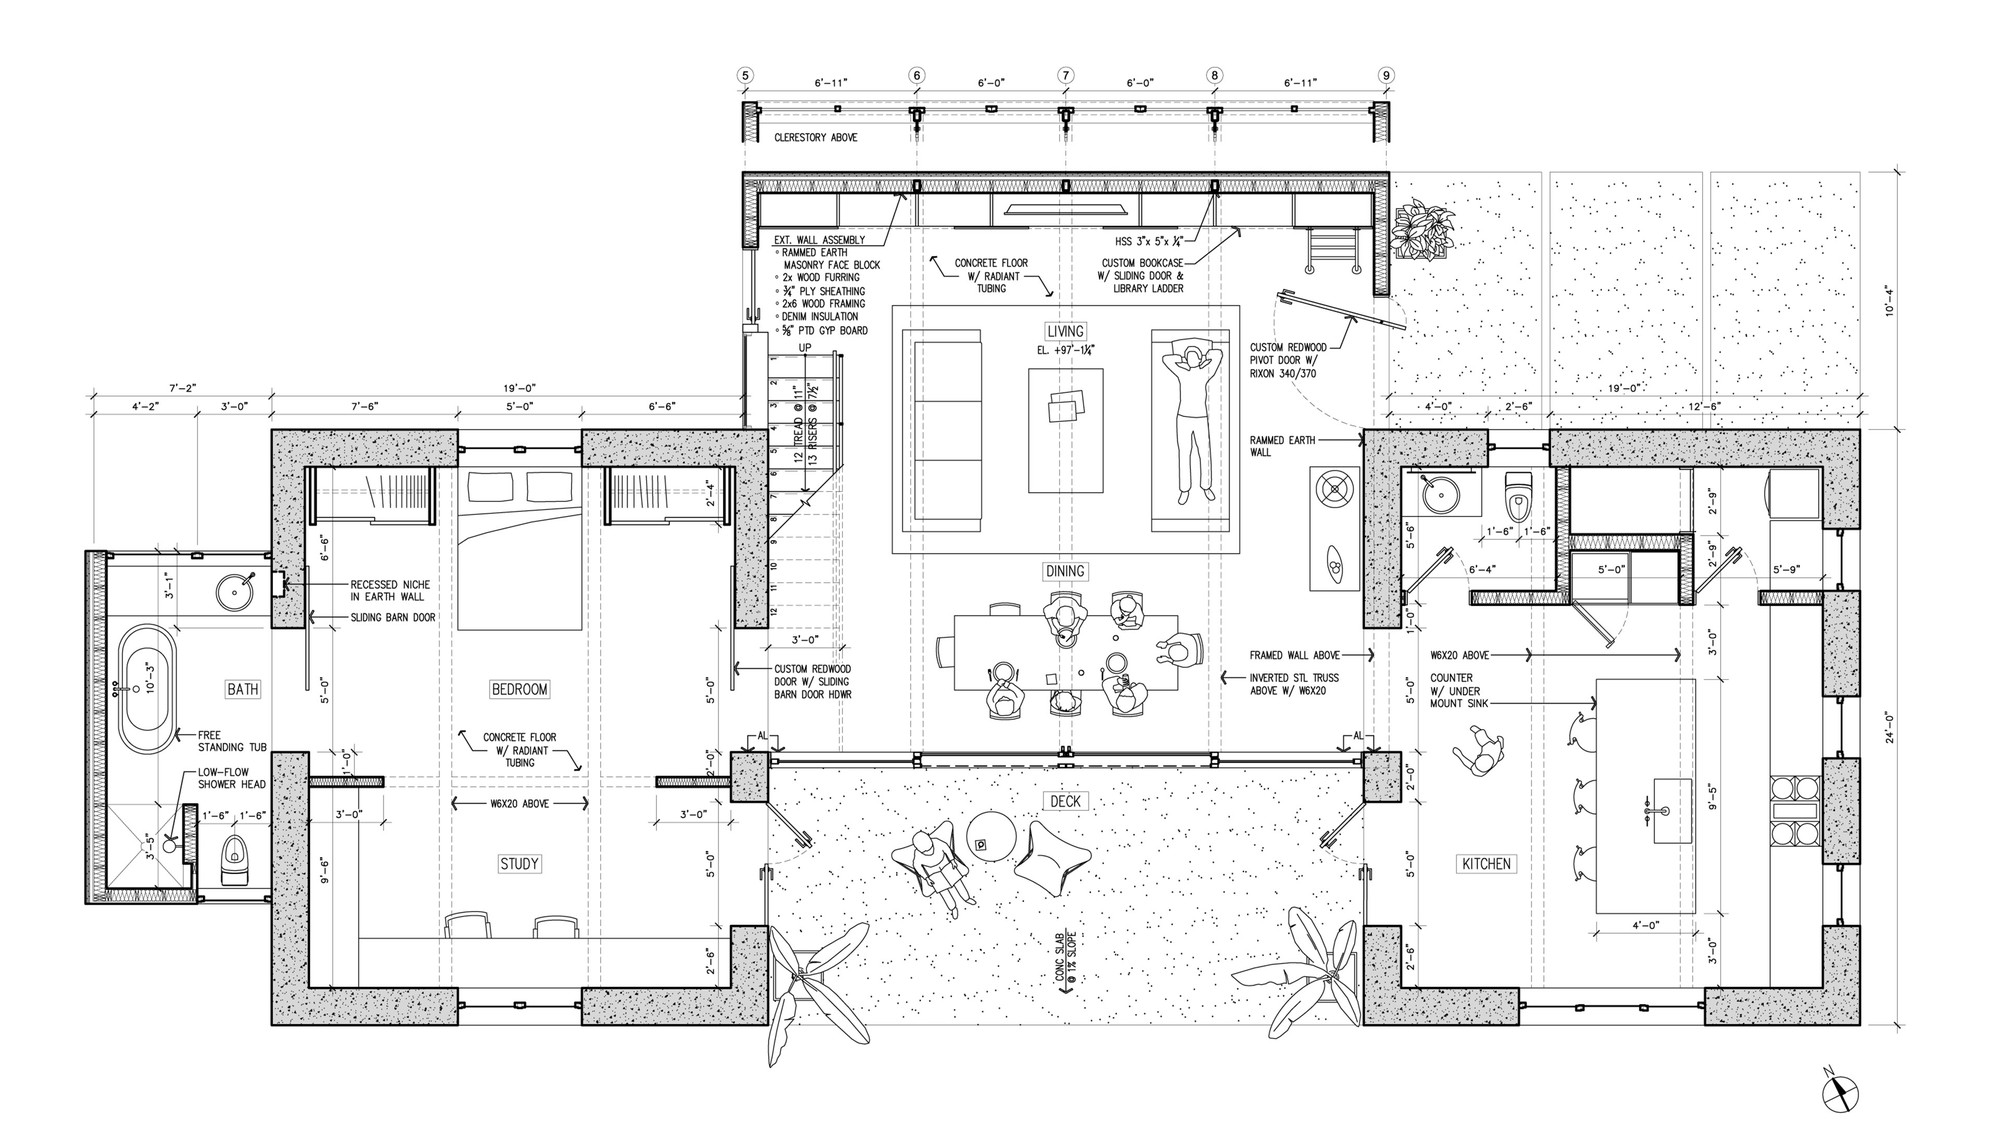
Floor Plan For 2 BHK
Floor Plan For 3 BHK
Floor Plan For 4 BHK
Floor Plan For 5 BHK
DGS Juhu QR Codes
Bank Offers
 7.50% - 9.45%
 7.24% - 9.45%
 7.30% - 9.45%
Location & Nearby Places
- Juhu Beach
- Dynamix Mall
- Nanavati Max Super Specialist Hospital
Virtual Site Tour
FAQ's
Download or request the official DGS Juhu e-brochure to explore apartment configurations, floor plans, amenities, project specifications, pricing details and payment plans. Contact Developer Sales for the latest brochure, updated price list and apartment availability.
DGS Juhu possession date-DEC 2029- RERA-2030
Explore the DGS Juhu floor plans to understand the available apartment configurations and layouts.
Read reviews of DGS Juhu to know more about the project, its location, connectivity and residential offerings.
In DGS Juhu, the 5BHK units are available with 1,800 sq. ft. carpet area, starting from ₹10.80 Cr. Each configuration may differ slightly in layout, balcony size, or orientation. Our team can walk you through floor plans for each option during your consultation or site visit.
In DGS Juhu, the 4BHK units are available with 1,400 sq. ft. carpet area, starting from ₹8.40 Cr. Each configuration may differ slightly in layout, balcony size, or orientation. Our team can walk you through floor plans for each option during your consultation or site visit.
In DGS Juhu, the 3BHK units are available with 1,000 sq. ft. carpet area, starting from ₹6.00 Cr. Each configuration may differ slightly in layout, balcony size, or orientation. Our team can walk you through floor plans for each option during your consultation or site visit.
In DGS Juhu, the 2BHK units are available with 700 sq. ft. carpet area, starting from ₹4.20 Cr. Each configuration may differ slightly in layout, balcony size, or orientation. Our team can walk you through floor plans for each option during your consultation or site visit.
The following payment plans are available:
- CLP (Construction Link Plan)
- Regular Standard Slabwise payment as per Construction, maximum loan possible up to 90%
- Flexible payment plan
For NRIs Sales Contact: +91 8080808667
To contact Developer Sales Office Contact Number: +91 8080808667.
Make an Appointment · Call us: +918080808667GS Juhu about their upcoming residential project, you can call +91 8080808667.
About Builder & Developers
-

DGS Group
DGS Group is a real estate development group focused on creating modern residential and commercial spaces with contemporary architecture and thoughtfully planned layouts. The group aims to deliver quality developments that combine functional designs, modern lifestyle amenities and convenient locations. With an emphasis on construction quality, efficient space planning and customer satisfaction, DGS Group strives to create comfortable living and working environments that cater to the evolving needs of homebuyers and businesses.
Disclaimer : The content is for information purposes only and does not constitute an offer to avail of any service. Prices mentioned are subject to change without notice and properties mentioned are subject to availability. Images for representation purposes only. This is the official website of authorized marketing partner. We may share data with RERA registered brokers/companies for further processing. We may also send updates to the mobile number/email id registered with us. All Rights Reserved.
©2026 Developers Sales. Powered by
Developers Sales